Thursday, June 30, 2011

CUTTING OFF YOUR TOE TO SHORTEN YOUR FACE

One of the improvements in the new Quarry Visitor Center is that the mezzanine will be wider. This will allow visitors to get much closer to the quarry at mid-height and so better see the multitude of bones along the top and center of the sandstone face. But nothing comes without a price, in this case smaller working space.


As constant readers will recall, last summer we removed the 14,000 pound moveable crane from the building because it was no longer safe to operate. In the new building we will use some sort of extending lift with a basket to reach the more inaccessible higher parts of the cliff for cleaning, conservation, and research. The widened mezzanine lessened the space available for the crane, so anything that can buy us some space would help with that problem.

The outer surface of the sandstone is irregular, with some portions jutting out further than others. Those parts that haven’t been excavated down to the bone layer jut out at ground level, like the toe of the face. Areas excavated all the way back to the main bone layer do not stick out. By removing the toe we can move the face back about 12 inches in the most critical areas, buying some room for the wheels and body of the lift to operate in.


To get this done, some of  the bottom sheets of plywood of the sarcophagus were removed, providing access to the toe. Paleontologists Dr.Brooks Britt and Dr. Rod Scheetz, of Brigham Young University, helped us with the excavation.


Pneumatic chisels and drills were employed, although their use was complicated by the fact that Rod and Brooks needed to work in and around the metal scaffolding that forms the support for the sarcophagus. After a few days of struggle about 30 feet of the toe was cut back 12-15 inches. Every inch counts!

With this work completed the plywood was put back up. Work continues in getting the glass completely installed in the walls. Once that is completed, the next big step will be the dismantling of the scaffolding and plywood sarcophagus, allowing sunlight onto the quarry face for the first time in 18 months.


Yes, he may be a paleontologist with a Ph.D. but Brooks still has to abide by the rules, or else.


Before becoming a paleontologist, Brooks Britt was the drummer in the moderately successful punk rock / Lawrence Welk polka music fusion band called The Provo Accordion Cannibals.

Photos: Brooks Britt, Rod Scheetz

Thursday, June 16, 2011

THE JURAPPIAN WAY

Work progresses slowly on the installation of the framing and windows, with about ¾ of the windows now in. However, the pouring of concrete around the Quarry Visitor Center is completed.


 A long, wide walkway leads from the parking lot to the base of the entrance ramp that runs up and along the south wall of the building.


Sidewalks and curbs connect that walkway with the exit doors, visitor shelter, and restrooms. Decorative landscaping blocks, some with Thalassinoides trace fossils, are in place.


These concrete blocks are the bases for the beams that will support the roof of a shade structure where visitors can comfortably wait for the shuttle bus.

There is a saying about ancient Rome that “All roads lead to Rome.” There is a similar truth for Dinosaur National Monument, where all roads lead to the Quarry Visitor Center, although getting to the Carnegie Quarry from the Echo Park campground deep in the Monument’s river canyons may take some creative route finding.

Photos: NPS

Monday, May 30, 2011

ICHNOFOSSILS AS INADVERTENT LANDSCAPING ELEMENTS


The new QVC, like the 1958 one, will be a striking and unique building, both pleasing to look at and be in. However, another consideration is the building’s surroundings. The gull-wing roof mimics the cut that the quarry sits in and the hills surrounding it. While designed to fit the terrain, limited landscaping elements will be added to improve the overall look and feel of the site. Among those elements are a series of large blocks of rock. While larges pieces of blocks are not unusual landscaping fare, these blocks do hold some surprises.


The rocks came from a quarry near Maybell, CO. They are pieces of Paleozoic limestone, carbonate rich rock formed of sediments deposited on an ocean floor well before the Age of Dinosaurs. They are grey-beige-brown and match the color of the rocks in the area of the QVC.


However, closer inspection of the bedding surfaces of the blocks reveals some interesting features. These surfaces are quite irregular, showing a dense pattern of thick sinuous ridges that branch and intersect, separated by depressions. The causal observer might be forgiven for thinking they are ripple currents or infilled mudcracks, if the casual observer would even notice the texture at all.


But the ridges are actually ancient burrows made by marine arthropods living on a seafloor hundreds of millions of years ago. The scientific name for these burrows is Thallasinoides. They are common fossils in marine rocks worldwide. In modern day oceans Thalassinoides-like burrows are made primarily by decapods, especially thalassinid shrimp, in intertidal and shallow subtidal marine settings (1). However, Paleozoic crustacean fossils are rare and many Paleozoic Thalassinoides may have had other makers (2)

So when you come to visit the QVC after it reopens in October 2011, remember to take a look at the landscape rocks and their burrows when you are waiting for the shuttle bus. It may be the first time that you have seen this interesting kind of fossil, although they are nowhere near as interesting as the nearby quarry full of majestic dinosaur bones.

Thanks to Tony Ekdale (paleontologist, University of Utah) for identifying the burrows as Thalassinoides.

References
(1) Myrow, P. 1995. Thalassinoides and the enigma of Early Paleozoic open-framework burrow systems. Palaios 10: 58-74.

(2) Ekdale, A.A. and R.G. Bromley 2003. Paleoethologic interpretation of complex Thalassinoides in shallow-marine limestones, Lower Ordovician, southern Sweden. Palaeogeography, Paleoclimatology, Palaeoecology 192: 221-227.

Tuesday, May 24, 2011

700 PANES


Work progresses on installing the walls of windows on the four sides of the Quarry Visitor Center. The north wall is complete and the east side is well along. Installing the glass involves several steps.


The individual planes of glass are much smaller than the space delineated by the vertical and horizontal structural beams. So smaller metal framing is first put in between the structural beams, then gaskets and flashing around each opening, and finally the glass is installed.  This is a slow and time consuming process, especially when one realizes that there will be nearly 700 panes of glass (each 3 feet x 3 feet) in the new QVC!


And, of course, because of the height of the walls, many of the frames and panes need to be put in from a crane and basket, which makes the work go slower.


The glass is high efficiency and will help with heating and cooling and the tint will improve the ambient light inside the building.  Having thus taken care of your visitor needs at the upper end of your body, what about the other end?


Water leaks were the bane of the 1958 QVC. Water causes the bentonitic mudstone beneath the building to swell, which makes the structure to twist and crack over time. To avoid those problems in the new QVC, virtually all water has been excluded from it, which means no inside toilets. Bathrooms have been built outside the building, near the drop off and pick up point for the shuttle that will take visitors up to the building.

Photos: NPS (with special thanks to Justin Jones for that great first photo)

Monday, April 18, 2011

AND YOU THOUGHT THEY WERE JUST FOSSILIZED BONES

Most people see the great wall of dinosaur bones at the Monument as what it is: a great wall of dinosaur bones. However, some see our fossils in other ways. I once had a crank tell me that the bones had been placed in the sandstone by Satan to deceive us. However, here I am more interested in writing about how some artists look at fossils, especially those at and from Dinosaur.


Allan McCollum is a contemporary American artist who has been “exploring how objects achieve public and personal meaning in a world constituted in mass production, focusing most recently on collaborations with small community historical society museums in different parts of the world.” (1) He has been exploring exhibits using replicas, both natural and man-made, of various sorts for a number of years. However, here we’ll just look at his project Lost Objects which involves fossils from Dinosaur National Monument.

McCollum was involved in a project at the Carnegie Museum of Art when he became aware that the art museum was affiliated with the Carnegie Museum of Natural History. The latter houses one of the great collections of dinosaur bones and so the artist approached the museum with an idea he had been thinking about for some time, a project that became Lost Objects.


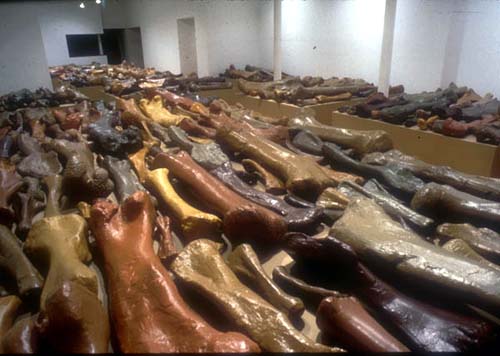
Lost Objects is an exhibit involving 750 replicas of 15 original sauropod bones in the Carnegie’s collection (technically enamel paint on glass fiber-reinforced concrete). The exact locality for all 15 originals is not known to me, but many, if not all, of them came from the Carnegie Quarry at Dinosaur. These 750 replicas were painted a variety of earth colors that could conceivably be seen in real dinosaur bones. No bright primary colors!


Actually, the exhibit is similar to how one might find collections of large sauropod bones in the non-public museum collection storage areas. Given that a large sauropod femur can weight 500 pounds or more, such a storage approach would make them easy to study and photograph. For those who care, the casts in the photos are from both adult and juveniles sauropods and include humeri, radii, ulnae, femora, tibiae, and fibulae. At least some of them are from Camarasaurus.


The casts were laid out in groups on bases. As recounted by the art critic and historian W.J.T. Mitchell “The installation of these bones in the neoclassical atrium of the Carnegie Museum is … an uncanny resurrection of Thomas Jefferson’s lost ‘bone room’ in the East Wing of the White House, as if we were privileged to go back in time and see the mastodon bones replaced by their cultural descendants, the dinosaur.” (5 p.270).


What is the artist exploring with such exhibits? McCollum talks about fossils as symbols of enormous absence and loss and how what we produce and collect displaces our fears of death, etc. I’m not about to try and explain what the artist is communicating through his work, that is best understood by reading what  McCollum himself has to say in interviews in print and on video (2, 3) and at his website (4). Mitchell (5 p.269) writes that “Traditional notions of the relation of copy and original, not to mention the status of the artists ‘authorial’ function are clearly under considerable pressure in these works…” I guess I see that.


A Note on Sources

For this blog I have drawn heavily on the chapter entitled Coda: PaleoArt in Mitchell 1998. A reader interested in exploring the artistic themes of Lost Objects  and dinosaurs in modern art would do well to read that chapter in full.

REFERENCES
(1) http://en.wikipedia.org/wiki/Allan_McCollum

(2) http://www.allanmccollum.net/allanmcnyc/Lynne_Cooke_Carnegie.html Excerpts from an interview with Allan McCollum by Lynne Cooke, curator at large for the Dia Art Foundation in New York, and chief curator at the Museo Reina Sofia, Madrid, Spain

(3) http://www.artbabble.org/video/art21/allan-mccollum-lost-objects-natural-copies A 4 minute video interview with McCollum. Although he talks mostly about Natural Copies, an earlier fossil exhibit involving dinosaur footprints from coal mines in Price, Utah, those concepts and ideas also lie behind Lost Objects.

(4) Allan McCollum’s website: http://www.allanmccollum.net/allanmcnyc/

(5) Mitchell, W.J.T. 1998. The Last Dinosaur Book. The life and times of a cultural icon. University of Chicago Press, Chicago: 321 pp.


Photo Credits
Lost Objects
http://blog.art21.org/category/artists/allan-mccollum/ 
http://www.artnet.com/Magazine/features/finch/Images/finch5-8-2.jpg
http://m2museologie.files.wordpress.com/2010/09/cliche-2010-10-12-19-06-57.jpg


Allan McCollum http://unrealnature.files.wordpress.com/2010/07/mccollum_allan.jpg

Friday, April 15, 2011

ALUMINUM, RUBBER, SILICA, AND A TOUCH OF PAINT


Currently the major effort at the QVC is getting the glass into all the walls of the building. Once enclosed and secured the plywood sarcophagus and aluminum scaffolding can be taken down.


Work is starting on the north wall, will progress down the east and west sides, and the south wall windows will be the last installed. Before starting this, all structural beams were painted. The minimum temperature for painting is 50oF on the beam surface. While that can be reached in sunlight on most walls, the north wall does not get direct sun. So, just as with the curing of the cement south wall during the winter cold snap, the north wall beams were enclosed in blankets and propane heaters used to keep the temperature up during painting.


All the supplies for the window project are stored in the QVC parking lot and lifted by crane up to behind the north wall. There pieces are cut to size.


Individual panes of glass are about 3 feet by 3 feet, smaller than the large spaces between the structural beams. So the first step is to install vertical window frames between the structural beams.


Next, the horizontal window frames are put in.


Then the rubber baskets for each window frame is set into the aluminum frames.


 Once this is completed for the entire north wall, then the new glass, which is more energy efficient thanthe old plexiglass, will be lifted to the north side and installed. Work will then proceed to the other walls. Given the vast expanse of glass in the QVC walls, it will take about a month to get all the windows in.


While the ceiling inside the QVC will be white, the eaves outside the building are being painted a light sandstone brown and the vertical structural beams will retain their original chocolate brown.


 Given the height of the building, the eaves and the beams are painted from the crane basket.

Photos: NPS

Wednesday, April 6, 2011

GOODBYE DESERT ROSE

We have completed the installation of the steel for the north side, exterior ramp, mezzanine, interior ramp, east wall, west wall, and south wall. Some of the steel is new, some of it is recycled from the previous QVC walls, and much of it has been left in-place throughout the project. Priming and painting has already started on the eaves and the ceiling inside the building. The north wall was tented and heated while the primer coat was applied. Hopefully warmer temperatures will arrive and tenting will no longer be needed. One would hardly think that the painting of beams and ceiling would be the reason for employee celebration, but for those of us who worked in the old QVC this is momentous. 

The north wall and adjacent ceiling then ...

... and now.


In 1986 the old QVC was listed as one of the properties in the National Register as part of the Dinosaur National Monument Multiple Resources Listing. In January of 2001 the QVC was specifically listed in the National Register as a National Historic Landmark. The latter listing is especially important because it cites the time period 1957-1958 as the “period of significance” for the building. During that time the structure was constructed and first opened to the public. As a result, the recommendations laid out in the Dinosaur Historic Structure Report Quarry Visitor Center(1) relied heavily on the original design as “the look” that needed to be preserved:

Known alterations, implemented after the period of significance, are recommended to be removed. Conversely, known historic … design features are recommended to be restored to, or retained at, their historic 1958 appearance. With that in mind, this report recommends restoring the structure to its initially-constructed appearance, the only variance from the original design being accessibility, egress, and structural treatments.”

These directives caused all kinds of problems, but for the present let’s look at the seemingly insignificant issue of paint colors. As described by Allaback (2, p: 51):


"The "finish and color schedule" for the visitor center paints a colorful picture of the building's original interior surfaces. The visitor gallery walls and trim were surf green and the ceiling vernal green. The lobby was surf green with varnished birch trim, and the rotunda and stairway were also green. Offices had walls painted starlight blue and honey beige. Less significant spaces, such as corridors, vestibules, and storage spaces, were tusk ivory. These brightly painted surfaces were intended to relieve the monotony of the valley's gray surroundings and, perhaps, create the effect of an oasis in the desert."

Oddly, this “oasis imagery” was lost on most employees. I remember the faded blue and puke surf green when I came to Dinosaur in 1979. I assumed they were the result of poorly thought out painting schemes and nothing more than a hodgepodge of crappy colors. Over the years, walls were covered with shelves for books, specimens, and storage. Walls were replaced, removed, or installed. Eventually many of these colors were replaced with white or some variant of that.


A stand of majestic desert rose beams on the east wall of the QVC support the vast expanse of desert rose ceiling and eaves.
Who would dare go Behind the Pink Door?
So after the QVC was listed as a National Historic Landmark in 2001, movement started to return to the original “oasis” color pattern. The worst result of this was the painting of many of the beams of the QVC and the ceiling of the exhibit area over the cliff face a pink color. The preservationists told us this was actually a color properly described as “desert rose” but nearly everyone at the Monument simply rolled their eyes and referred to as “that pink”. It was, quite simply, pretty awful. Many of the photos in past blogs show the remarkable expanses of “desert rose” in the old QVC.


With the destruction and removal of the rotunda and administrative wing, it is no longer possible to retain the 1957-1958 appearance and, thankfully, we are liberated from the oasis diktat. Sane colors will be part of the new interior, allowing the visitor to focus on the quarry face without being distracted by an immense framework of glaring pink beams and window frames. So the simple act of priming and painting in the QVC is more momentous that one might think.


Honestly, does this look "gray and monotonous" to you?

While I’m ranting, I’ll also take exception to the above cited statement that “These brightly painted surfaces were intended to relieve the monotony of the valley's gray surroundings and, perhaps, create the effect of an oasis in the desert.” When I look around at the landscape surrounding the QVC, I see the golden buff Navajo Sandstone, the intense brick red of the Carmel Formation, both the brown and golden river sandstones of the Morrison Formation, the variegated maroon and grey banded mudstones in the Morrison and Cedar Mountain formations, and the shimmering silver of the Mowry Shale, to name just a few. So the landscape is hardly gray and monotonous. I guess some people just can’t see that. Then again, the old ramp leading into the second floor of the rotunda was supposed to be an architectural element reminiscent of the tail of a sauropod dinosaur, one of the common residents of the Carnegie Quarry. Funny, I thought it was simply a ramp to get people into the building – what an ignorati.

Practitioners of the dubious science of color psychology claim that the color pink has a calming effect (3). However, this is apparently only and initial reaction, because when used in prison, inmates often become more aggressive as they become accustomed to the color (3, 4). While employees at Dinosaur didn’t become more aggressive with exposure to pink….er “desert rose”, one of the long term effects of exposure is that we tended to look down at our feet rather that looking at anything above shoulder height.

Amusingly enough, the belief in the calming effects of pink has also been used in college athletics. As recounted at one website (4):

University of Hawaii associate head coach George Lumkin was a member of the 1991 staff that saw visitor locker rooms at Iowa and Colorado State painted pink in the belief that the color made players passive. Now the WAC has a rule that a visiting team's locker room can not be painted a different color than the home team's. In other words, it can be pink, black or any color of the rainbow, as long as both locker rooms are the same color.

References
(1)Dinosaur Historic Structure Report Quarry Visitor Center http://www.nps.gov/history/history/online_books/dino/hsrt.htm

(2) Allaback, S. 2000. Chapter 1. Quarry Visitor Center, Dinosaur National Monument, Jensen, Utah. in: Mission 66 Visitor Centers: The History of a Building Type. United States Department of the Interior, National Park Service, Cultural Resource Stewardship and Partnerships, Park Historic Structures and Cultural Landscapes Program, Washington, D.C.: pp. 39-66. http://www.nps.gov/history/history/online_books/allaback/vc1.htm

(3) http://psychology.about.com/od/sensationandperception/a/color_pink.htm

(4) http://www.colormatters.com/body_pink.html

Photos: NPS